



220 Sage RoadEl Cajon, CA 92021
Mortgage Calculator
Monthly Payment (Est.)
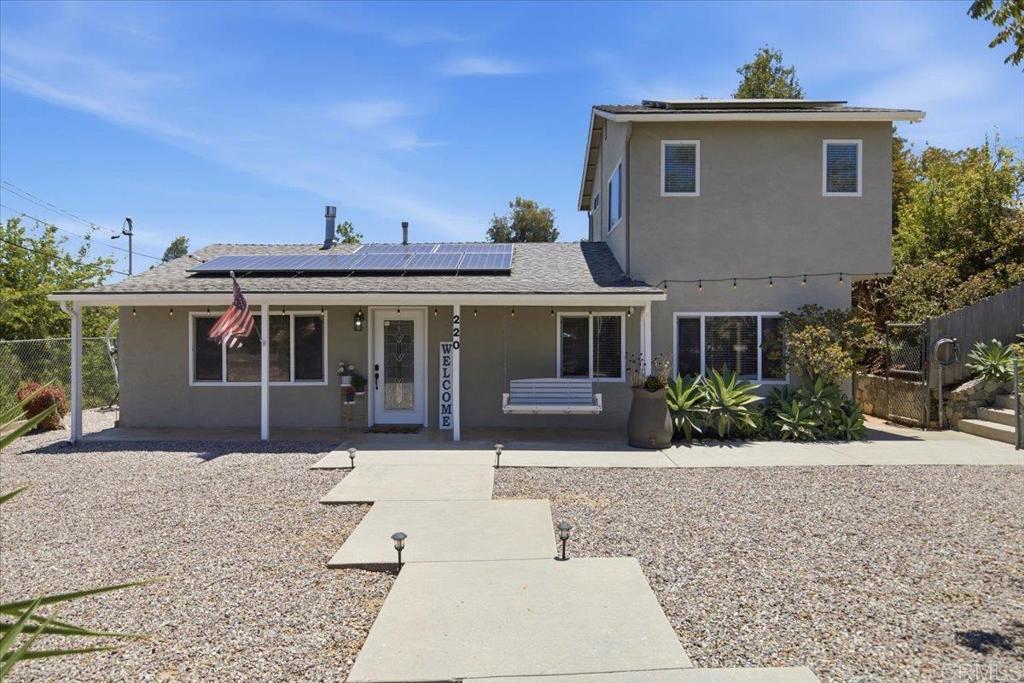
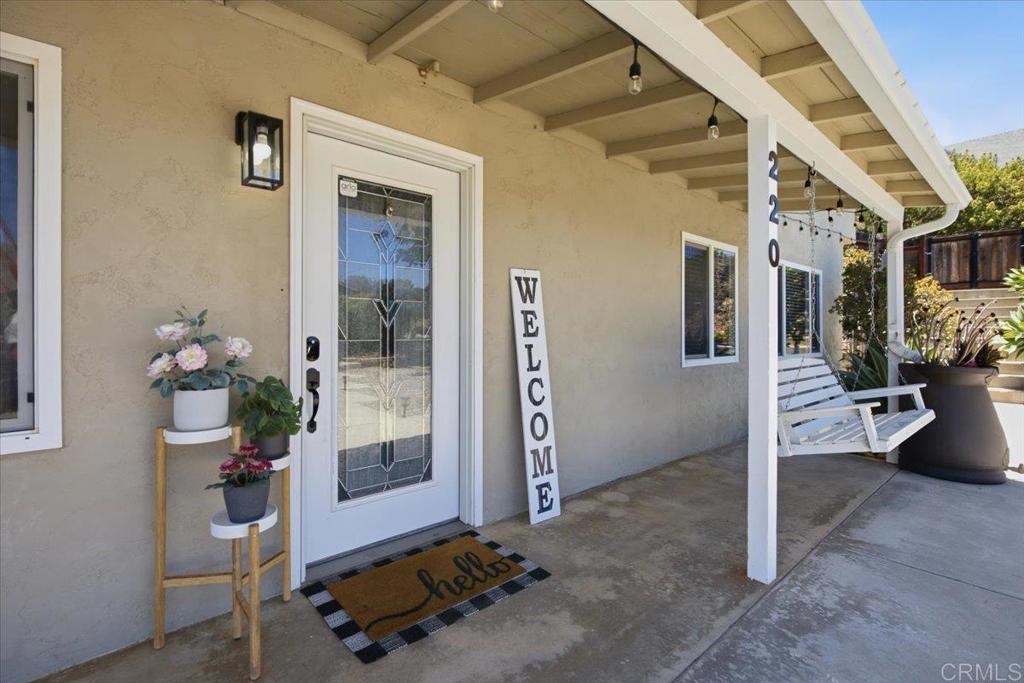
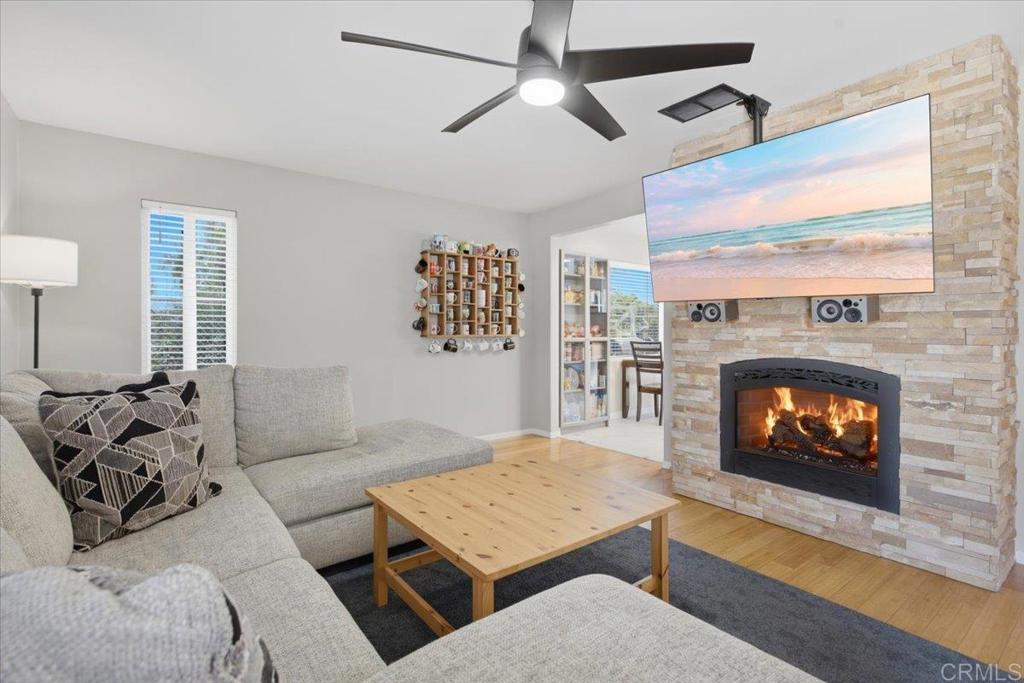
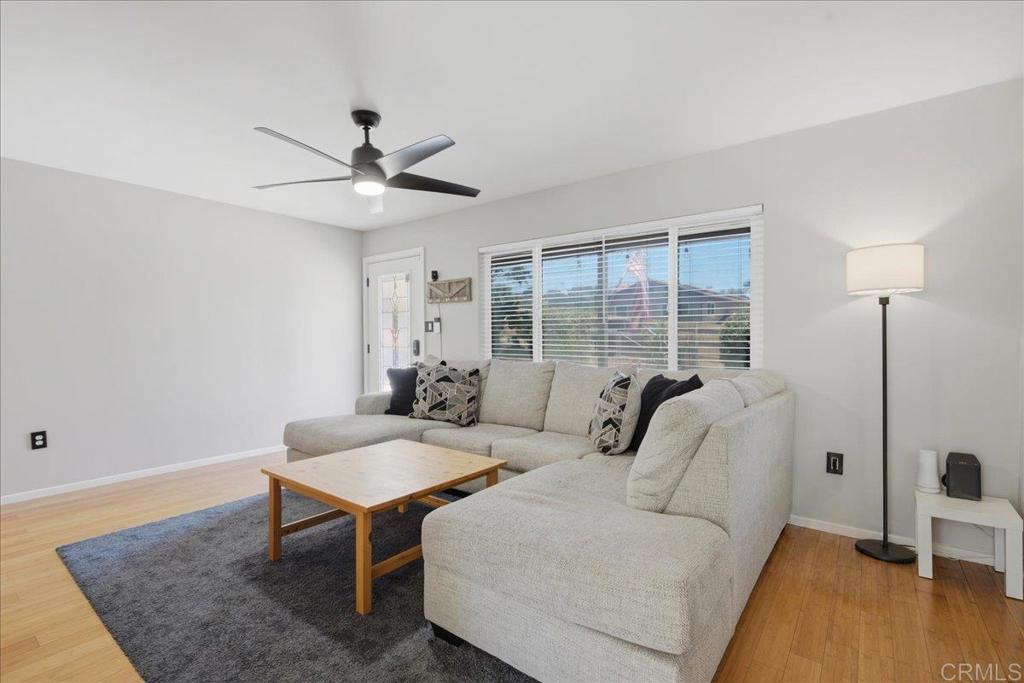
$3,741Room to breathe, and a view to match. Sitting on an elevated quarter-acre in Crest, this move-in-ready 3-bed, 2-bath frames sweeping mountain and valley views from nearly every angle. Best of all, no HOA. Live single-level with two bedrooms and a full bath on the main floor, then retreat to a private upstairs primary suite that opens to its own view deck, made for slow mornings and long sunsets. Freshly painted throughout in 2024, the home lives bright and clean, anchored by an updated kitchen with shaker cabinetry, granite counters, a gas range, and stainless appliances. The washer and dryer, new in 2025, are included too. Outside is built for gathering: a covered patio strung with lights, a fire pit, and a brand-new turf lawn that stays green with zero upkeep. Solar helps keep energy costs low, and the long driveway swallows the RV, boat, and toys with room to spare, plus a bonus storage shed for the rest. Move-in ready, easy living, and views you'll never tire of. Just minutes from town yet a world away. FHA and VA welcome. Come see it before it's gone.
| 10 hours ago | Listing updated with changes from the MLS® | |
| a month ago | Price changed to $820,000 | |
| 2 months ago | Listing first seen on site |

This information is for your personal, non-commercial use and may not be used for any purpose other than to identify prospective properties you may be interested in purchasing. The display of MLS data is usually deemed reliable but is NOT guaranteed accurate by the MLS. Buyers are responsible for verifying the accuracy of all information and should investigate the data themselves or retain appropriate professionals. Information from sources other than the Listing Agent may have been included in the MLS data. Unless otherwise specified in writing, the Broker/Agent has not and will not verify any information obtained from other sources. The Broker/Agent providing the information contained herein may or may not have been the Listing and/or Selling Agent.
Did you know? You can invite friends and family to your search. They can join your search, rate and discuss listings with you.